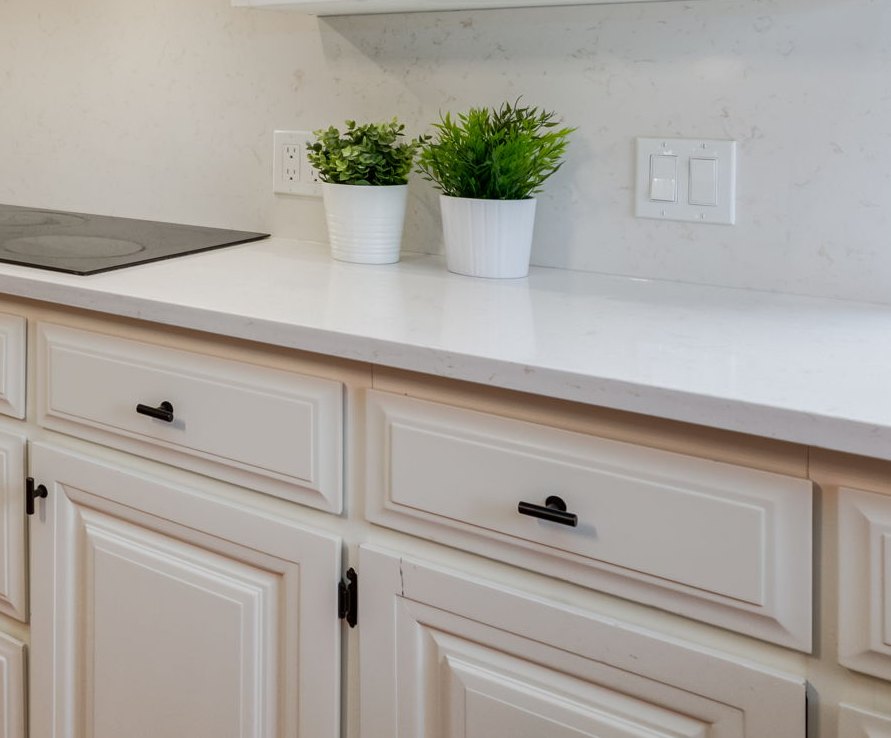
Kitchen Renovation Design
STARTING AT [PRICE]
- Layout & work zones
- Cabinetry elevations
- Counters, backsplash & hardware
- Lighting & finishes
- Finish & fixture schedule
RENOVATION INTERIOR DESIGN · CALGARY & ONLINE
Bring the ideas you've been saving. I'll tell you what works in your home, what doesn't — and plan it so your contractor can build it.

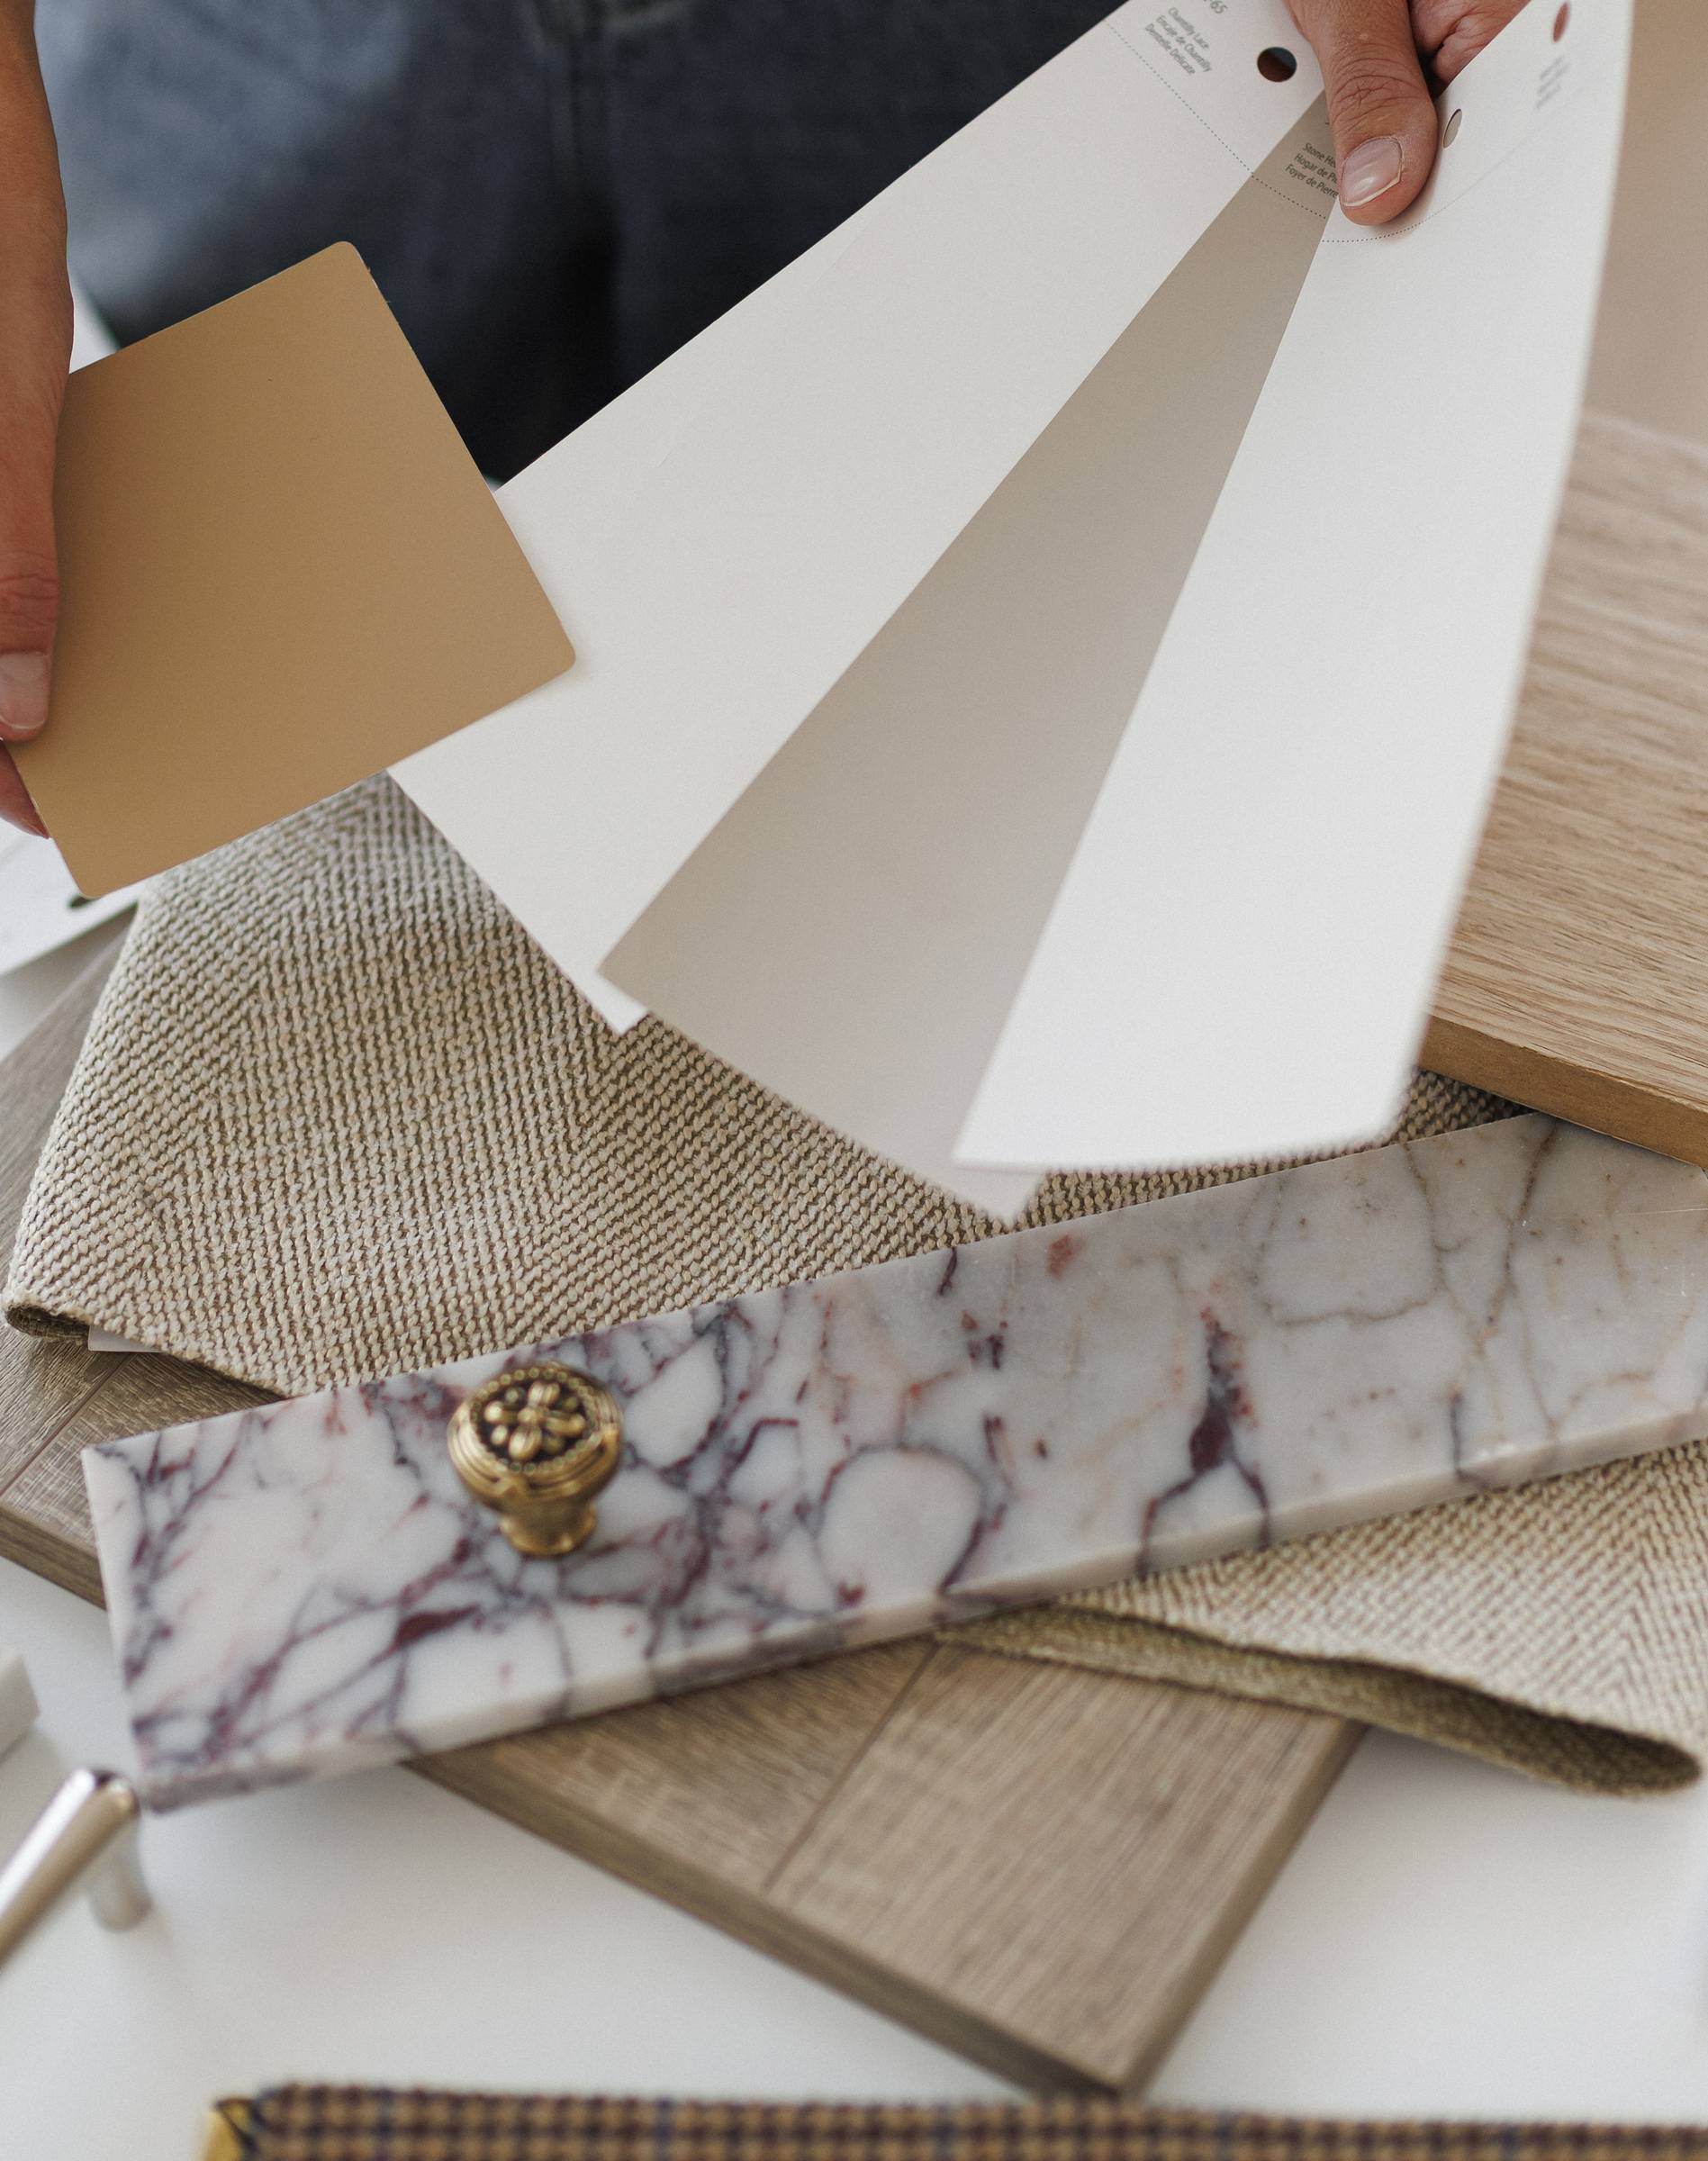
SOUND FAMILIAR?
Your home was planned twenty years ago. The way you cook, work and gather has changed since.
But which ones will work in your home — alongside the things you're keeping?
One wrong call on layout or finishes, and the budget goes to redoing instead of results.

MY APPROACH
Maybe you've saved hundreds of pictures. Maybe you only know what isn't working. I sort through the noise, find what truly fits your home and the way you live — and shape it into a clear, buildable design.
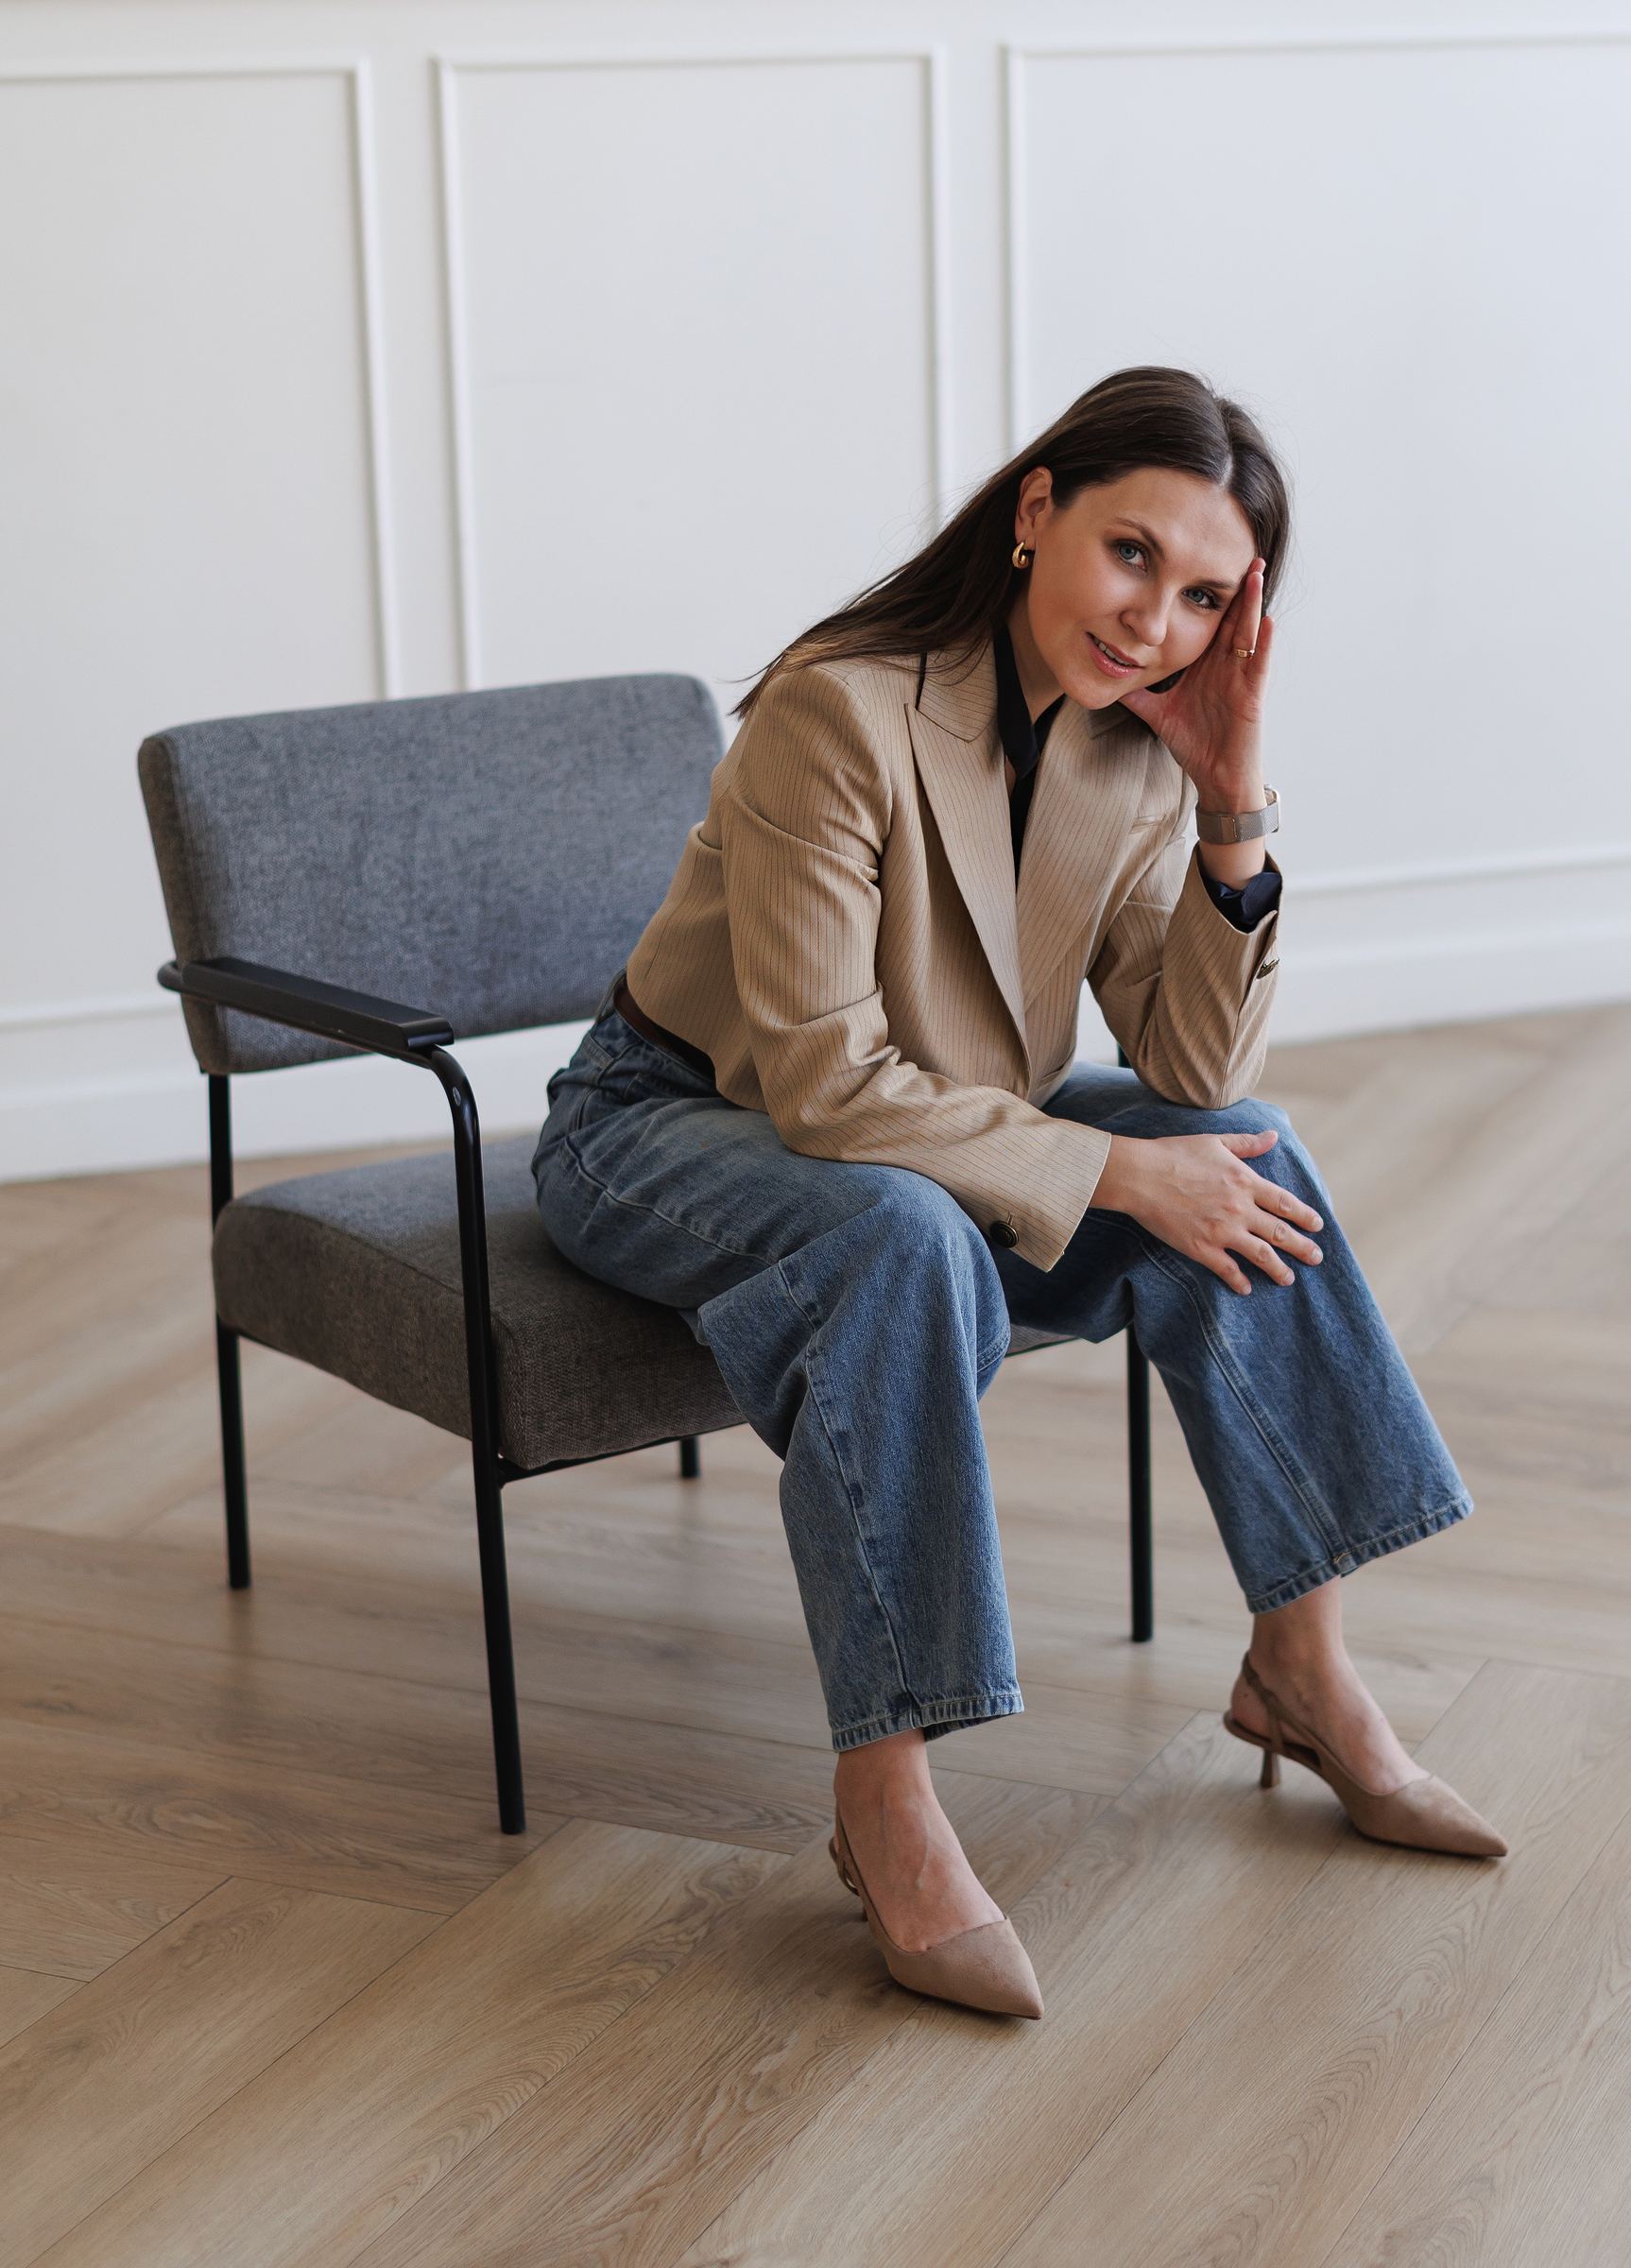

I grew up in a family of makers and decorators, surrounded by fabric, colour and rooms that were always being reimagined — design was simply part of home. Later, creating décor for weddings and milestone events taught me how a space can make people feel something.
MY APPROACH
I'm drawn to homes with a story — and I help every home find its own. Sometimes that means classic mouldings and colours with depth; sometimes clean lines and natural texture. Always materials that age well, details that feel considered, and rooms that look like the people who live in them.
Full of character. Planned for the way you live now.
INTERIOR DESIGN INSTITUTE · TECHNICAL DRAWINGS · RENOVATION EXPERIENCE
START HERE
Two hours in your home or online. What to keep, what to change, what's realistic — and where your budget should go first. The fee is credited to your design package.
[PRICE]
STARTING AT [PRICE]
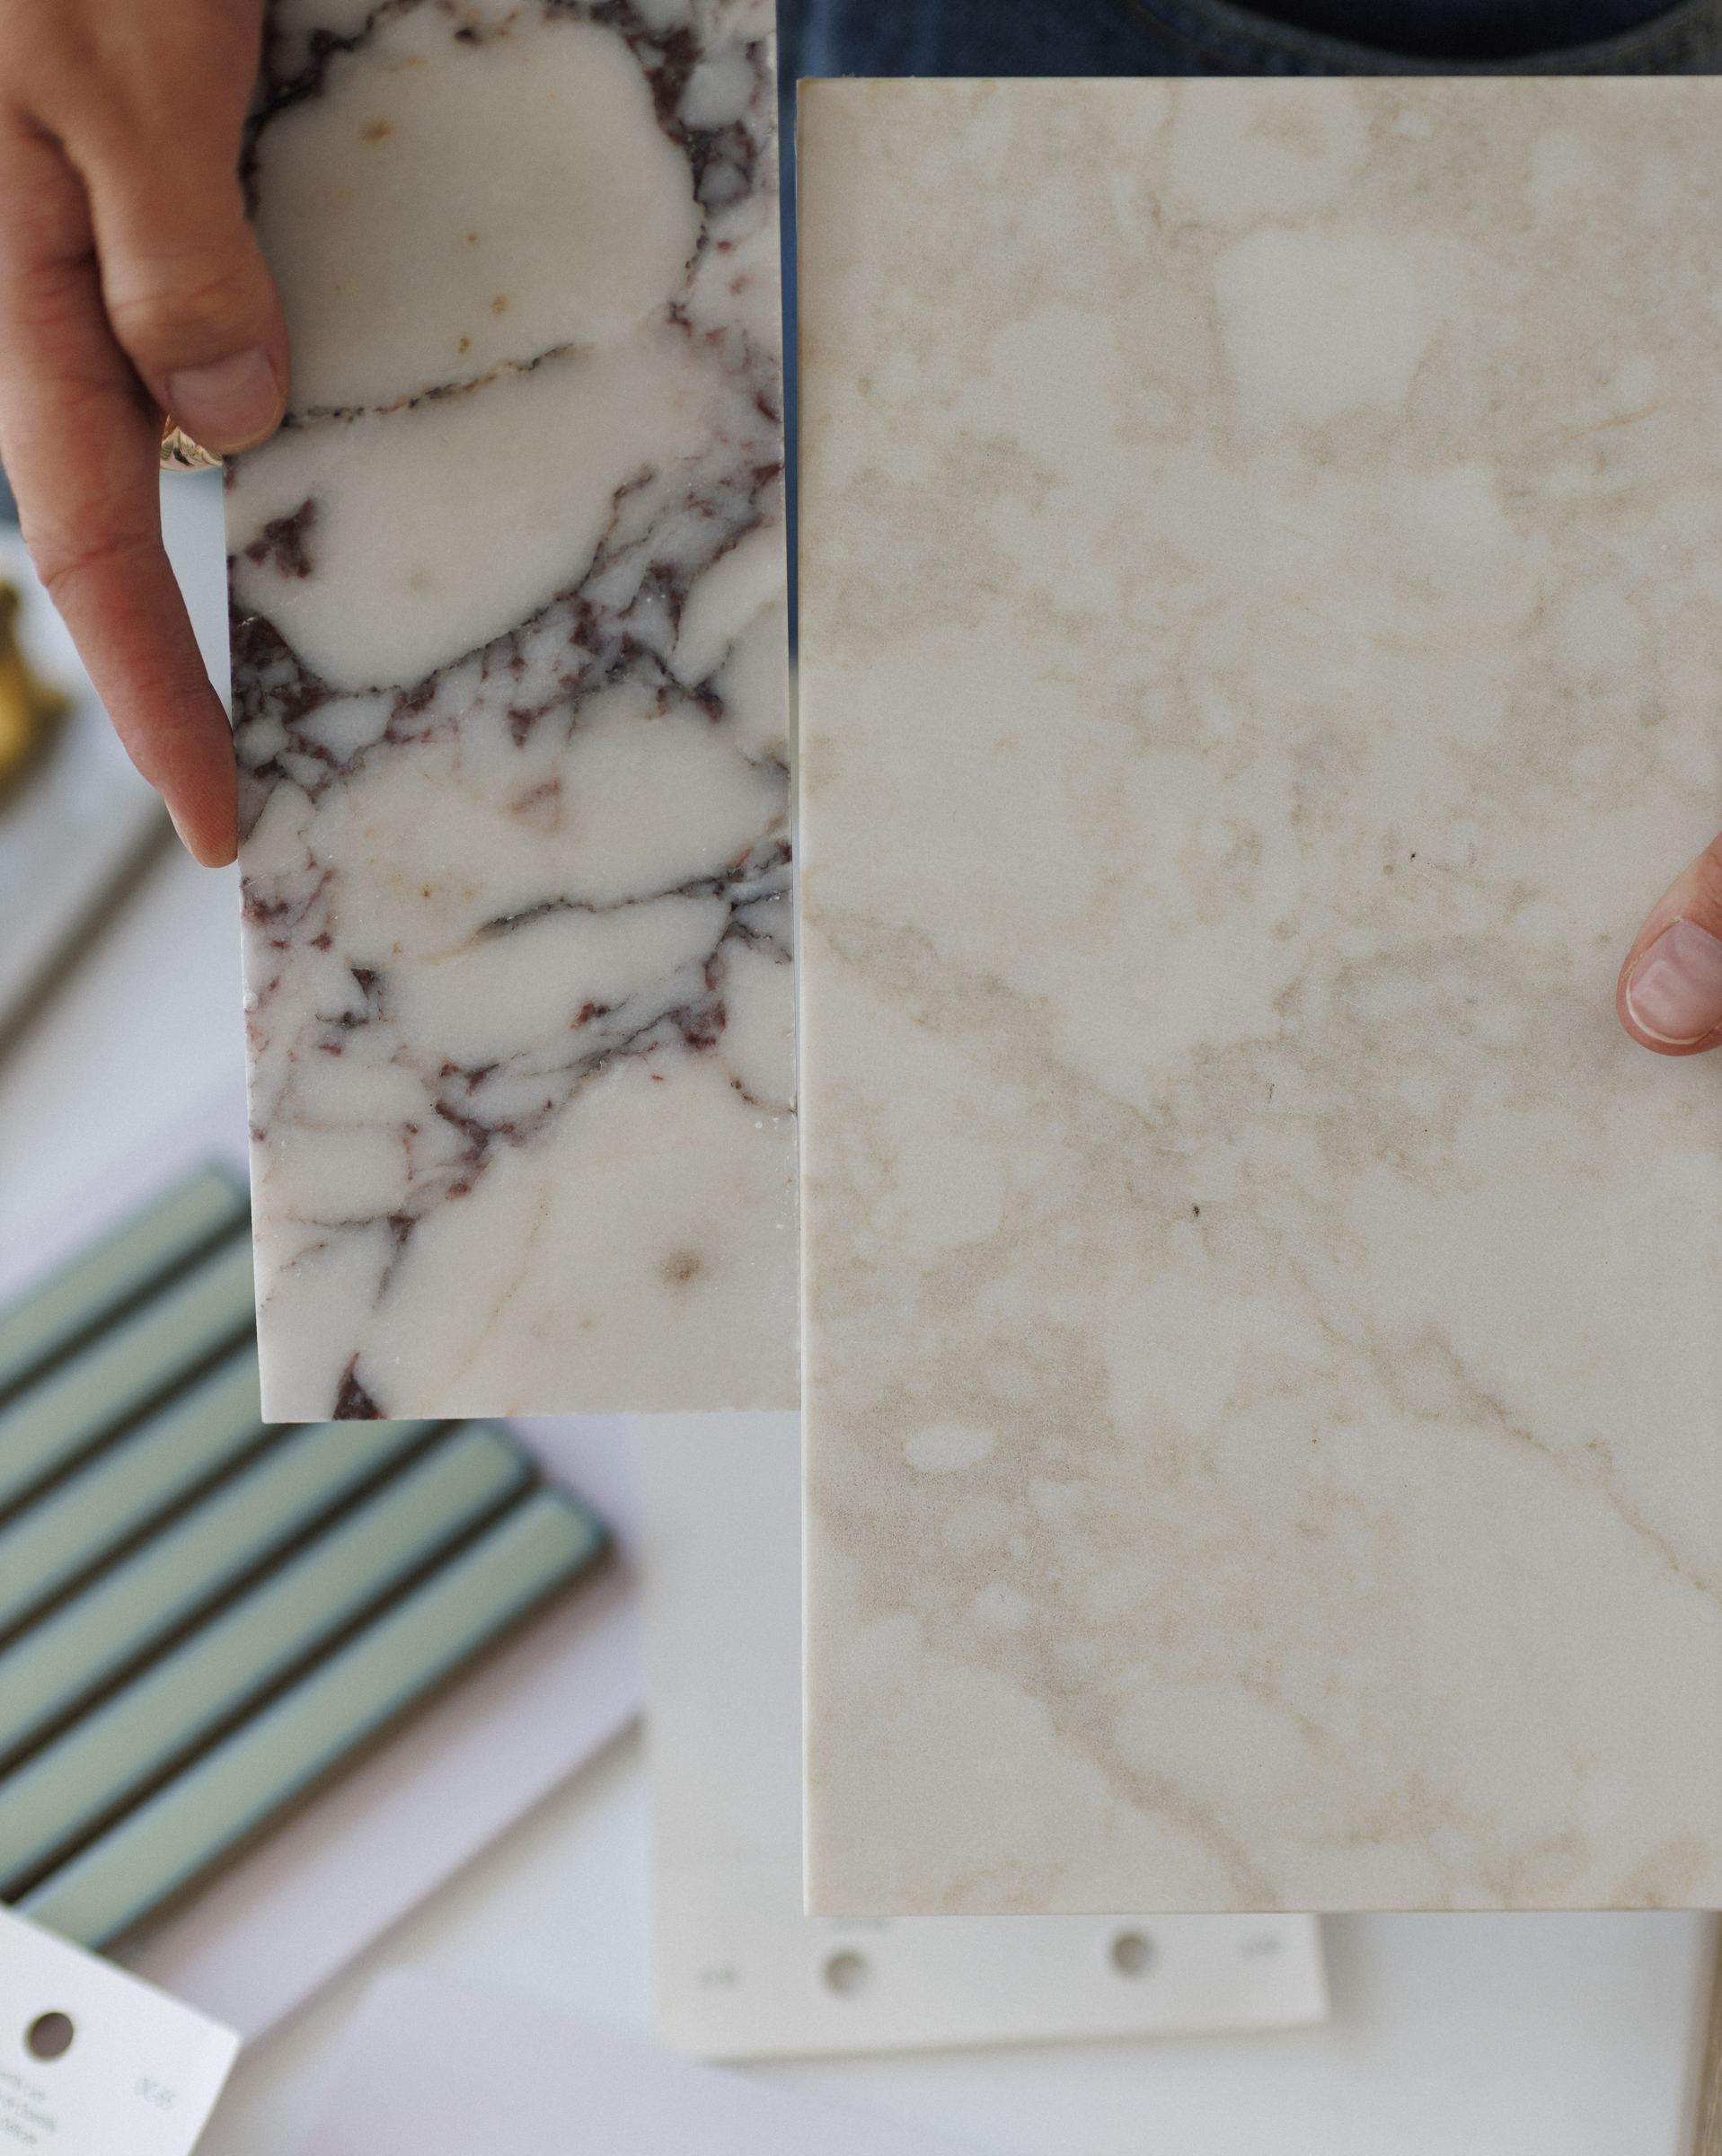
STARTING AT [PRICE]
STARTING AT [PRICE]
STARTING AT [PRICE]
ADD-ON
ADD-ON · WITH ANY DESIGN PACKAGE
ADD-ON
Two hours together, in your home or online. We sort your ideas and set priorities.
Drawings, selections and schedules — every decision made before work begins.
Your contractor builds from a clear plan. I stay close for site visits and questions.

KEPTthe wall colours she loved
EDITEDkitchen panels → a mirror that opens the space; basement panels → limewash

Layout drawing to finished wall.

[Short description]
Rework and change orders.
Finishes that don't belong together.
A contractor left guessing.
A cohesive home that feels brand new — without starting from scratch.
“[Client words go here — Karen's testimonial.]”
FREE GUIDE
Yes. I work in person in Calgary and area, and online for design projects anywhere.
We walk the space, sort your ideas and set priorities. The fee is credited to your design package.
I propose layout changes and flag likely load-bearing walls. Structural specs and permit drawings are completed with an engineer or drafter.
I work with your contractor — or can recommend trusted trades — and offer site visits during the build.
[TIMELINE] depending on scope.